
Dublin Transit Center Parking Garage
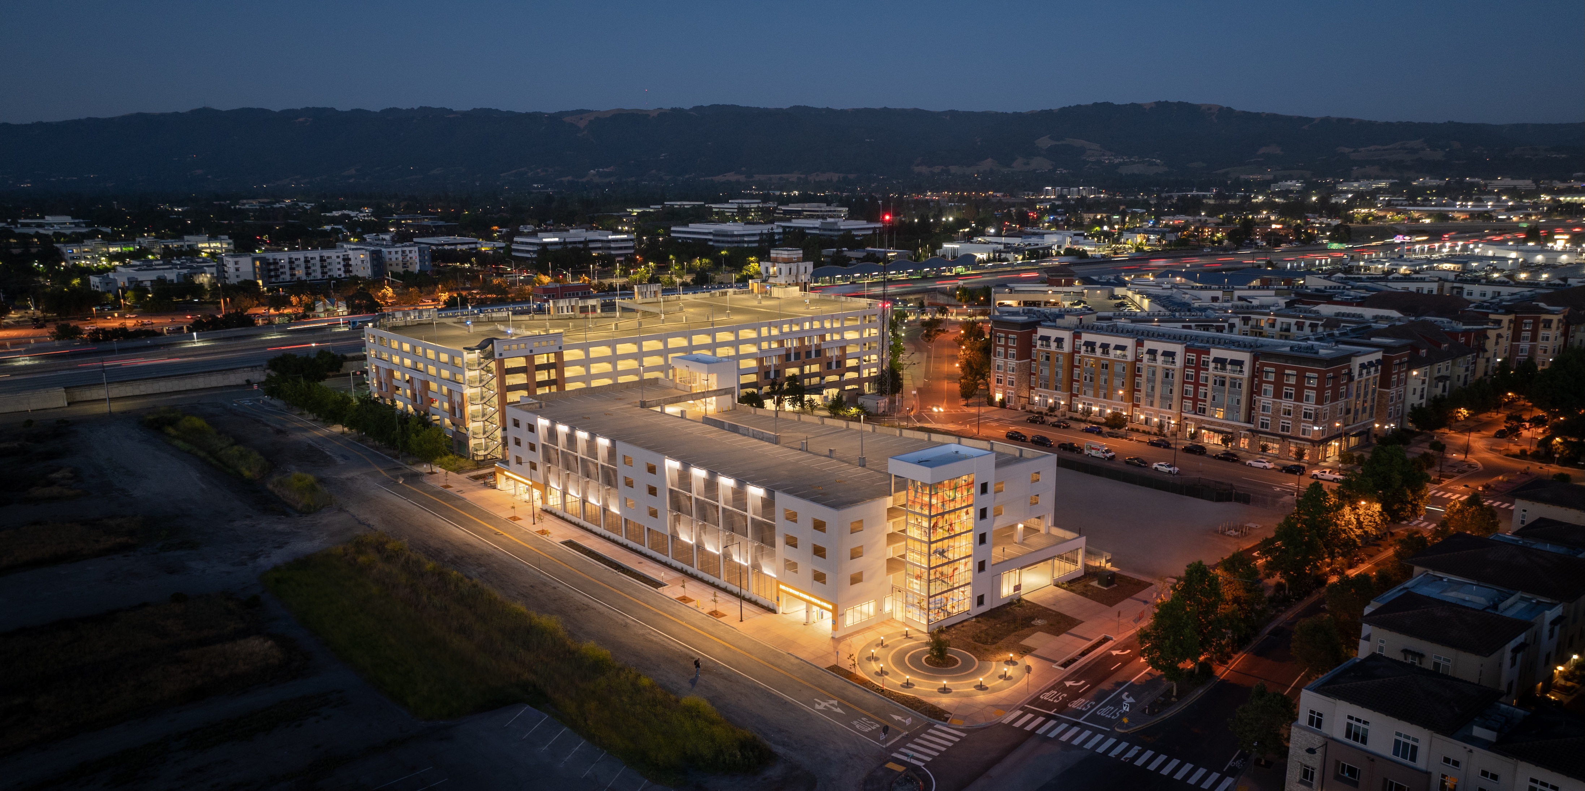
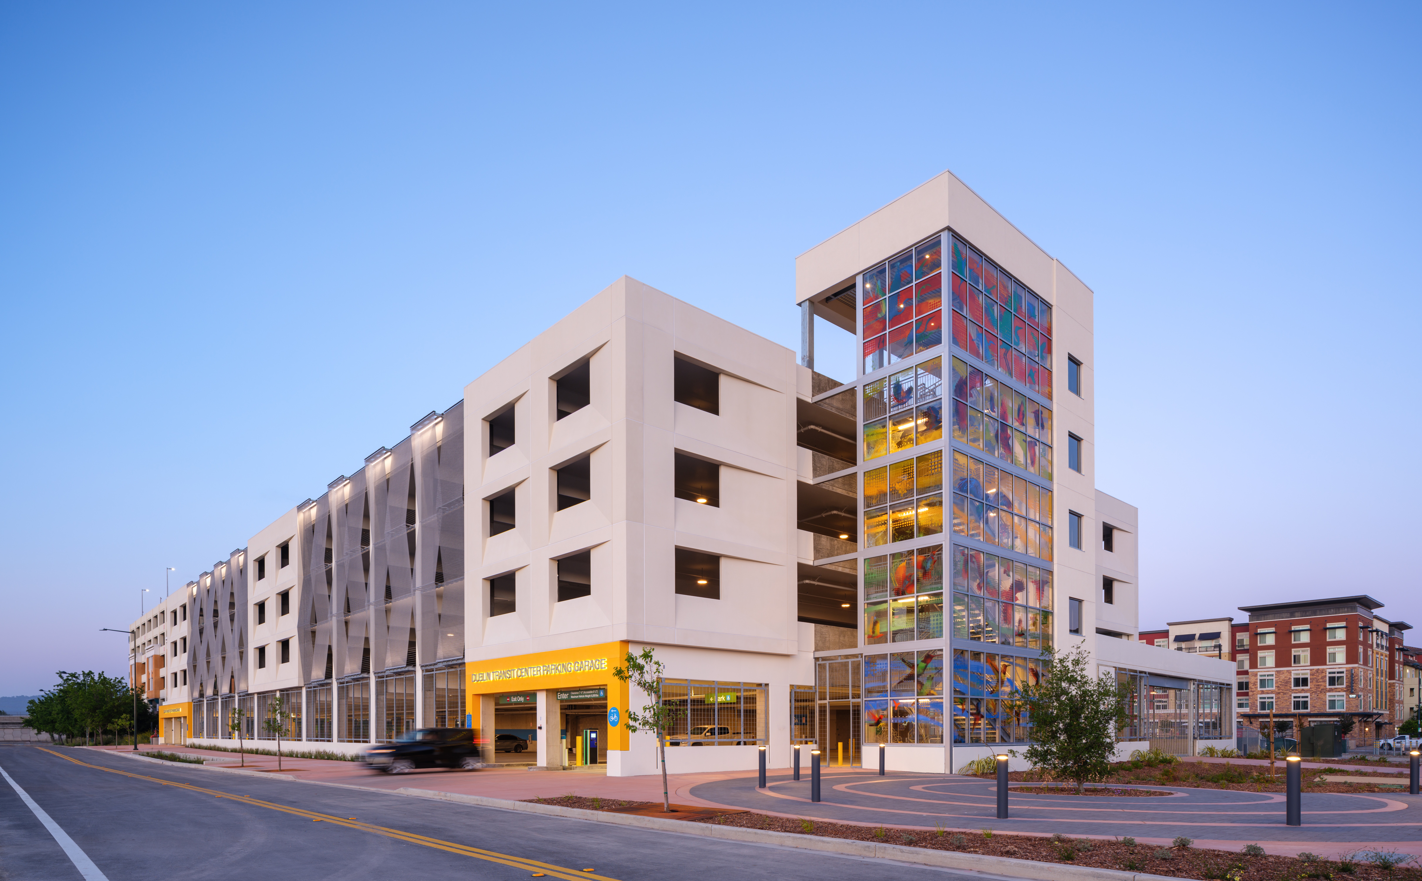
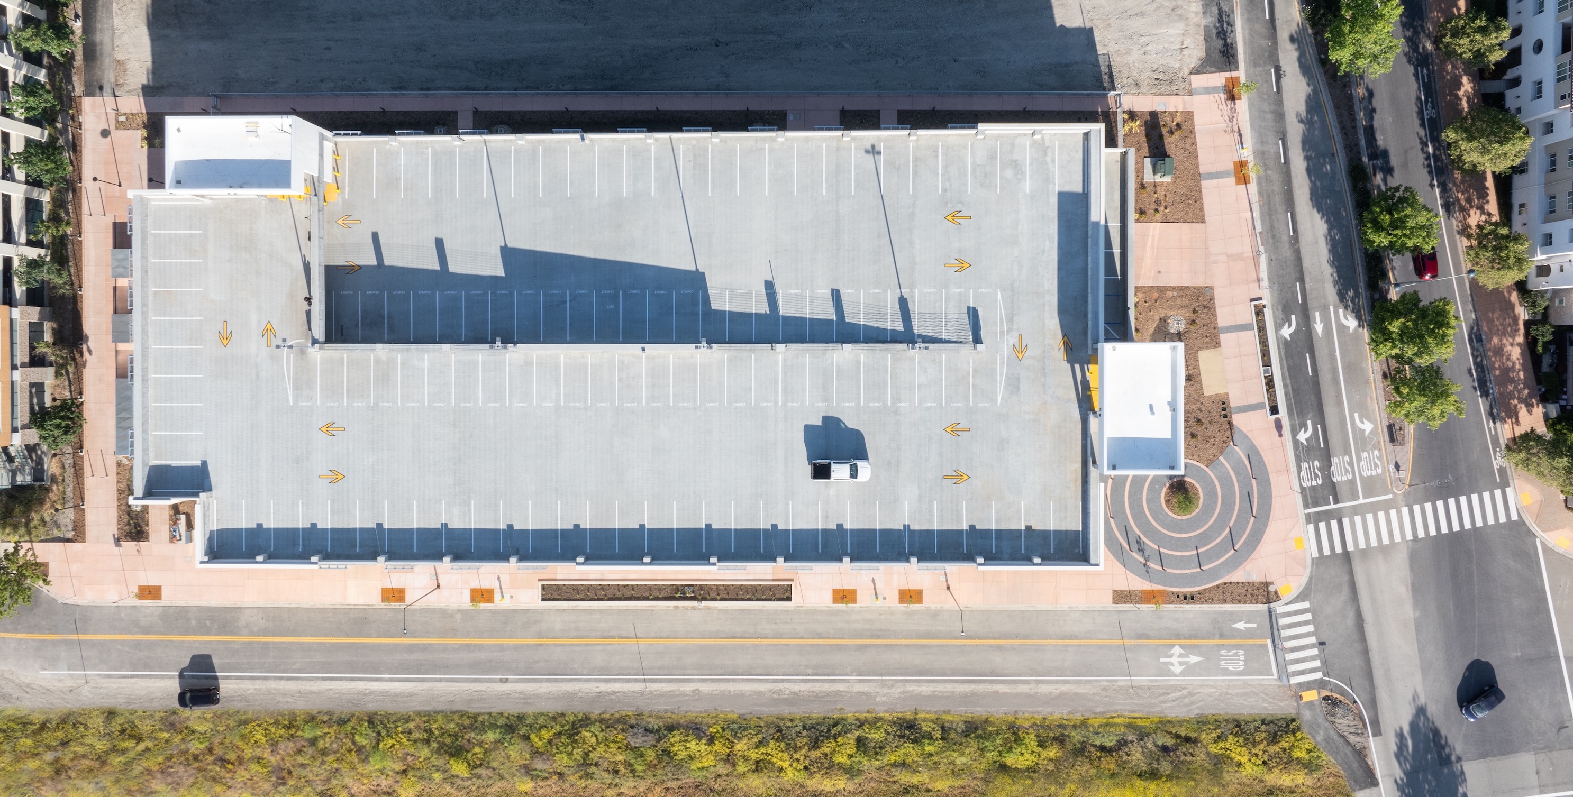
The Dublin Transit Center Parking Garage is a 507 parking space, 5-level commuter parking facility located within 1000 feet of the East Dublin/Pleasanton BART station, serving hundreds of daily commuters traveling throughout the Tri-Valley, the greater Bay Area, and key regional destinations including downtown San Francisco, Oakland and their airports. Developed as a transit-oriented community asset, the project expands access to regional transit The parking building also includes dedicated accommodations for electric city shuttle charging and storage, reinforcing its role as a future-ready mobility hub. Guided by Parksmart-focused approach, the project was designed to improve commuter experience, reduce environmental impact, and deliver long-term value through efficient operations, durable systems, and integration with the surrounding community.
"The Dublin Transit Center Parking Garage exemplifies our dedication to innovative and sustainable development, and is a testament to forward-thinking urban development, blending practical infrastructure with community enrichment," said Fernando Sanchez, Director of Design Integration, McCarthy Building Companies, Inc.. "This project not only fulfills the immediate needs of the community but also lays the groundwork for future growth."
The Dublin Transit Center is at the forefront of environmentally responsible design with a commitment to reducing the carbon footprint and promoting sustainable practices in urban infrastructure. The project’s sustainability strategy was built into planning, design, construction and operations, with a focus on reducing emissions, conserving resources, supporting alternative transportation, and creating a durable facility that can adapt to future community needs.
Project highlights
Management highlights
• Over 90% of Sustainable purchasing program.
• Over 75% Sustainable cleaning materials.
• Green cleaning practices for parking decks and staff-occupied spaces, such as steam cleaning to minimize or reduce water use.
• 95% of garage waste diverted from landfill by recycling.
• 80% of garage was sourced as regional materials.
• 96% of construction workers were regional labor within 75 miles of project.
• Recycling programs to reduce our environmental footprint.
Program highlights
• Commissioned funded public art featuring local birds flying to enhance Dublin’s environment.
• Less than 1000 feet from Bart Station as one of the 50 stops across the Bay Area.
• 6.1% “Clear Air, Carpool, EV” vehicle reserved priority spaces.
• 100% management team vehicle fleet is alternative fuel.
• 28 covered and secure bicycle parking lockers free for patron use.
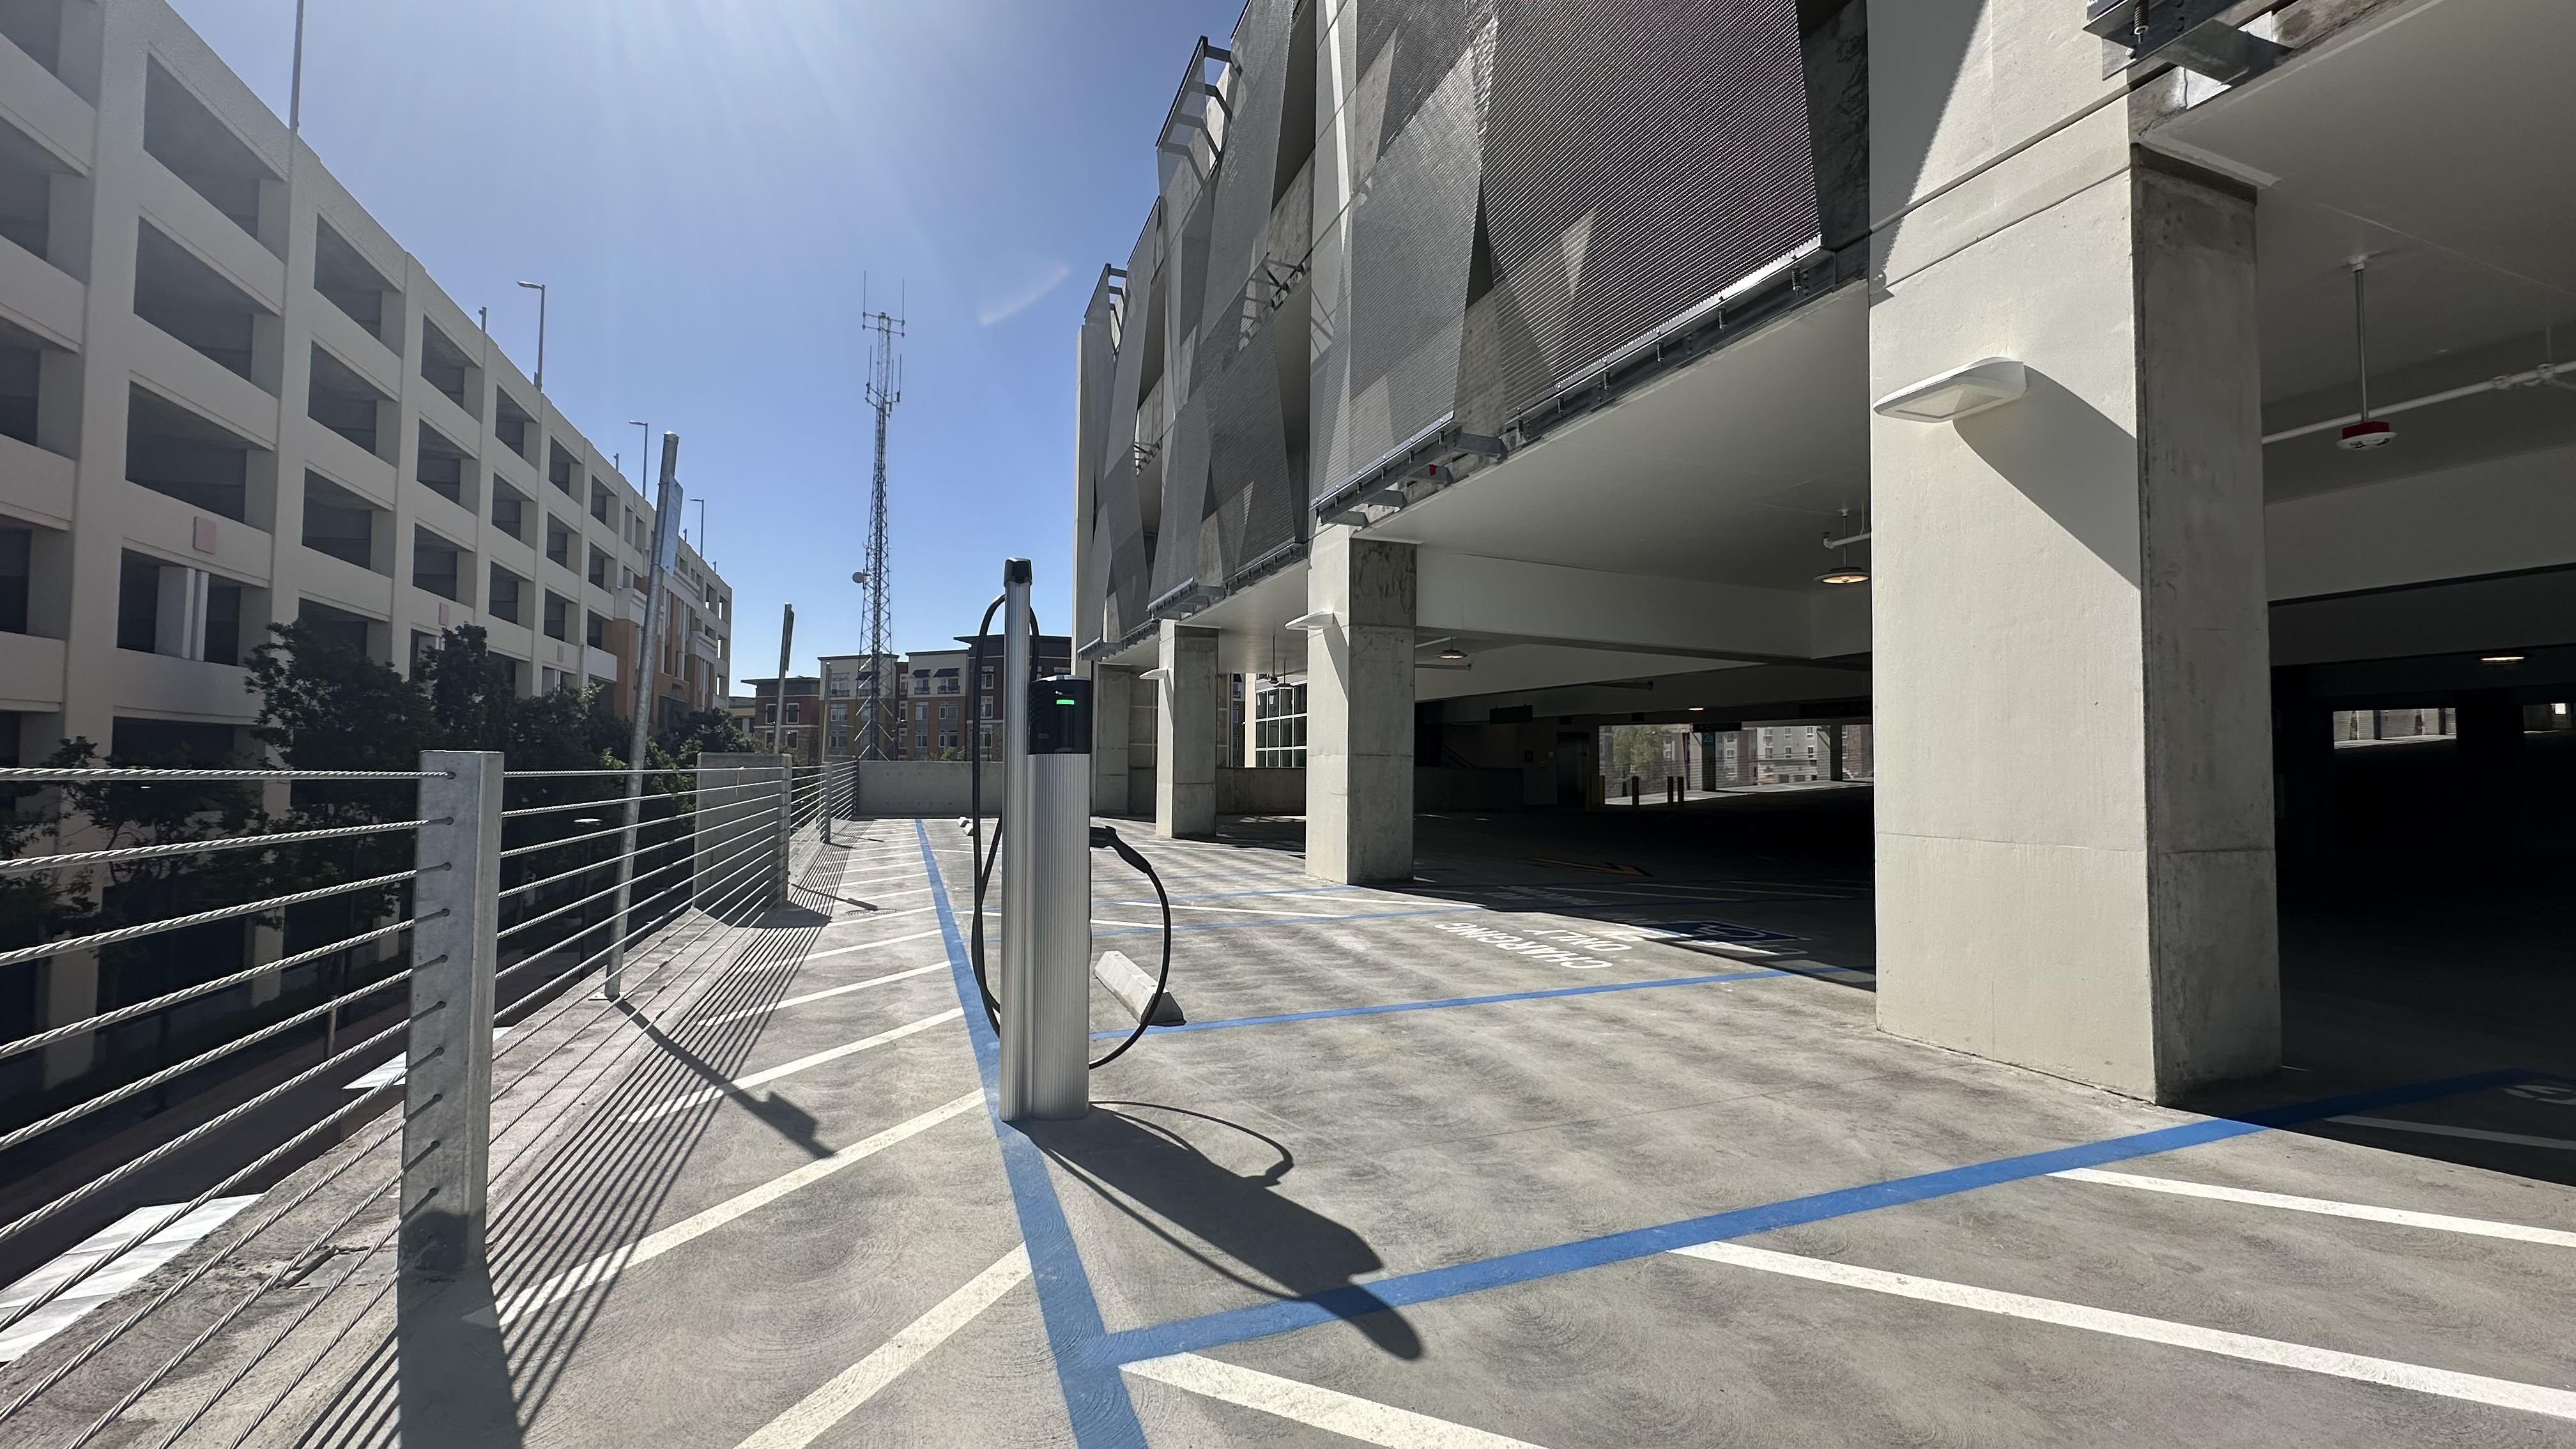
• Four Level 2 EV chargers for patron use.
• Customized Parksmart Maintenance and Cleaning schedule program.
Technology and structure highlights
• 100% Natural Ventilation.
• Water efficient fixtures and drought tolerant landscaping.
• Pay-on-Foot parking kiosks.
• 90% managed stormwater runoff with bioswale.
• Plastic chairs used to support rebar and post-tensioning.
• The PT system is fully encapsulated.
• Concrete shrinkage is limited to 0.040%, which exceed Parksmart guidelines.
• Over 75% lighting controlled by occupancy sensors and photometrics.
• All faucets, sinks, and toilets are efficient and saves water.
• Predesigned solar-ready infrastructure for possible future installation.
Environmental benefits
The project reduces energy use through passive and efficient design strategies, including 100% natural ventilation, energy-efficient equipment, occupancy-sensor and photometric lighting controls, and solar-ready infrastructure for future renewable energy installation.
Protects air:
• Use of recycled material reduced truck and delivery transportation, minimizing GHG.
• Promotion of transit ridership, bicycle use, electric vehicle charging, and future electric shuttle connectivity.
Protects water:
• Natural, drought-tolerant landscaping helps reduce use of water.
• Included bioswale cleans rainwater runoff on-site reducing impact to city utility.
Reduces GHGs:
• Pay-on-Foot parking kiosks to avoid congestion and minimize greenhouse gas at exit gates.
• Wayfinding signs directing vehicles to different exits to minimize idling and congestion.
Financial benefits
The project’s sustainability approach supported both operating efficiency and long-term asset value. As part of the Parksmart process, a life cycle analysis identified approximately $35k in savings through more energy-efficient HVAC systems, along with an estimated reduction of about 114k kWh of energy use and about 22k kg of CO2 emissions. Durable low-maintenance materials and simple, robust building systems were also selected to reduce ongoing maintenance requirements over the life of the building.
Community support
The Dublin Transit Center Parking Garage supports the community by expanding access to regional transit, serving commuters daily, and strengthening Dublin’s role as a growing multimodal hub. It was envisioned as a catalyst for neighborhood development and includes future-ready space for mixed-use conversion, allowing the facility to evolve with community needs over time. The project also reflects community partnership through collaboration among Alameda County, the City of Dublin, LAVTA, and the County Arts Commission, and it incorporates commissioned public art that enhances the public realm and neighborhood identity. As a shared-use facility offered to the public and community, it improves mobility access while creating a safer, healthier, and more connected urban environment.